
Aluminium window systems
EXALCO ALBIO 225 sliding and ALBIO 109C opening systems, or equivalent systems of comparable quality and technical specifications.
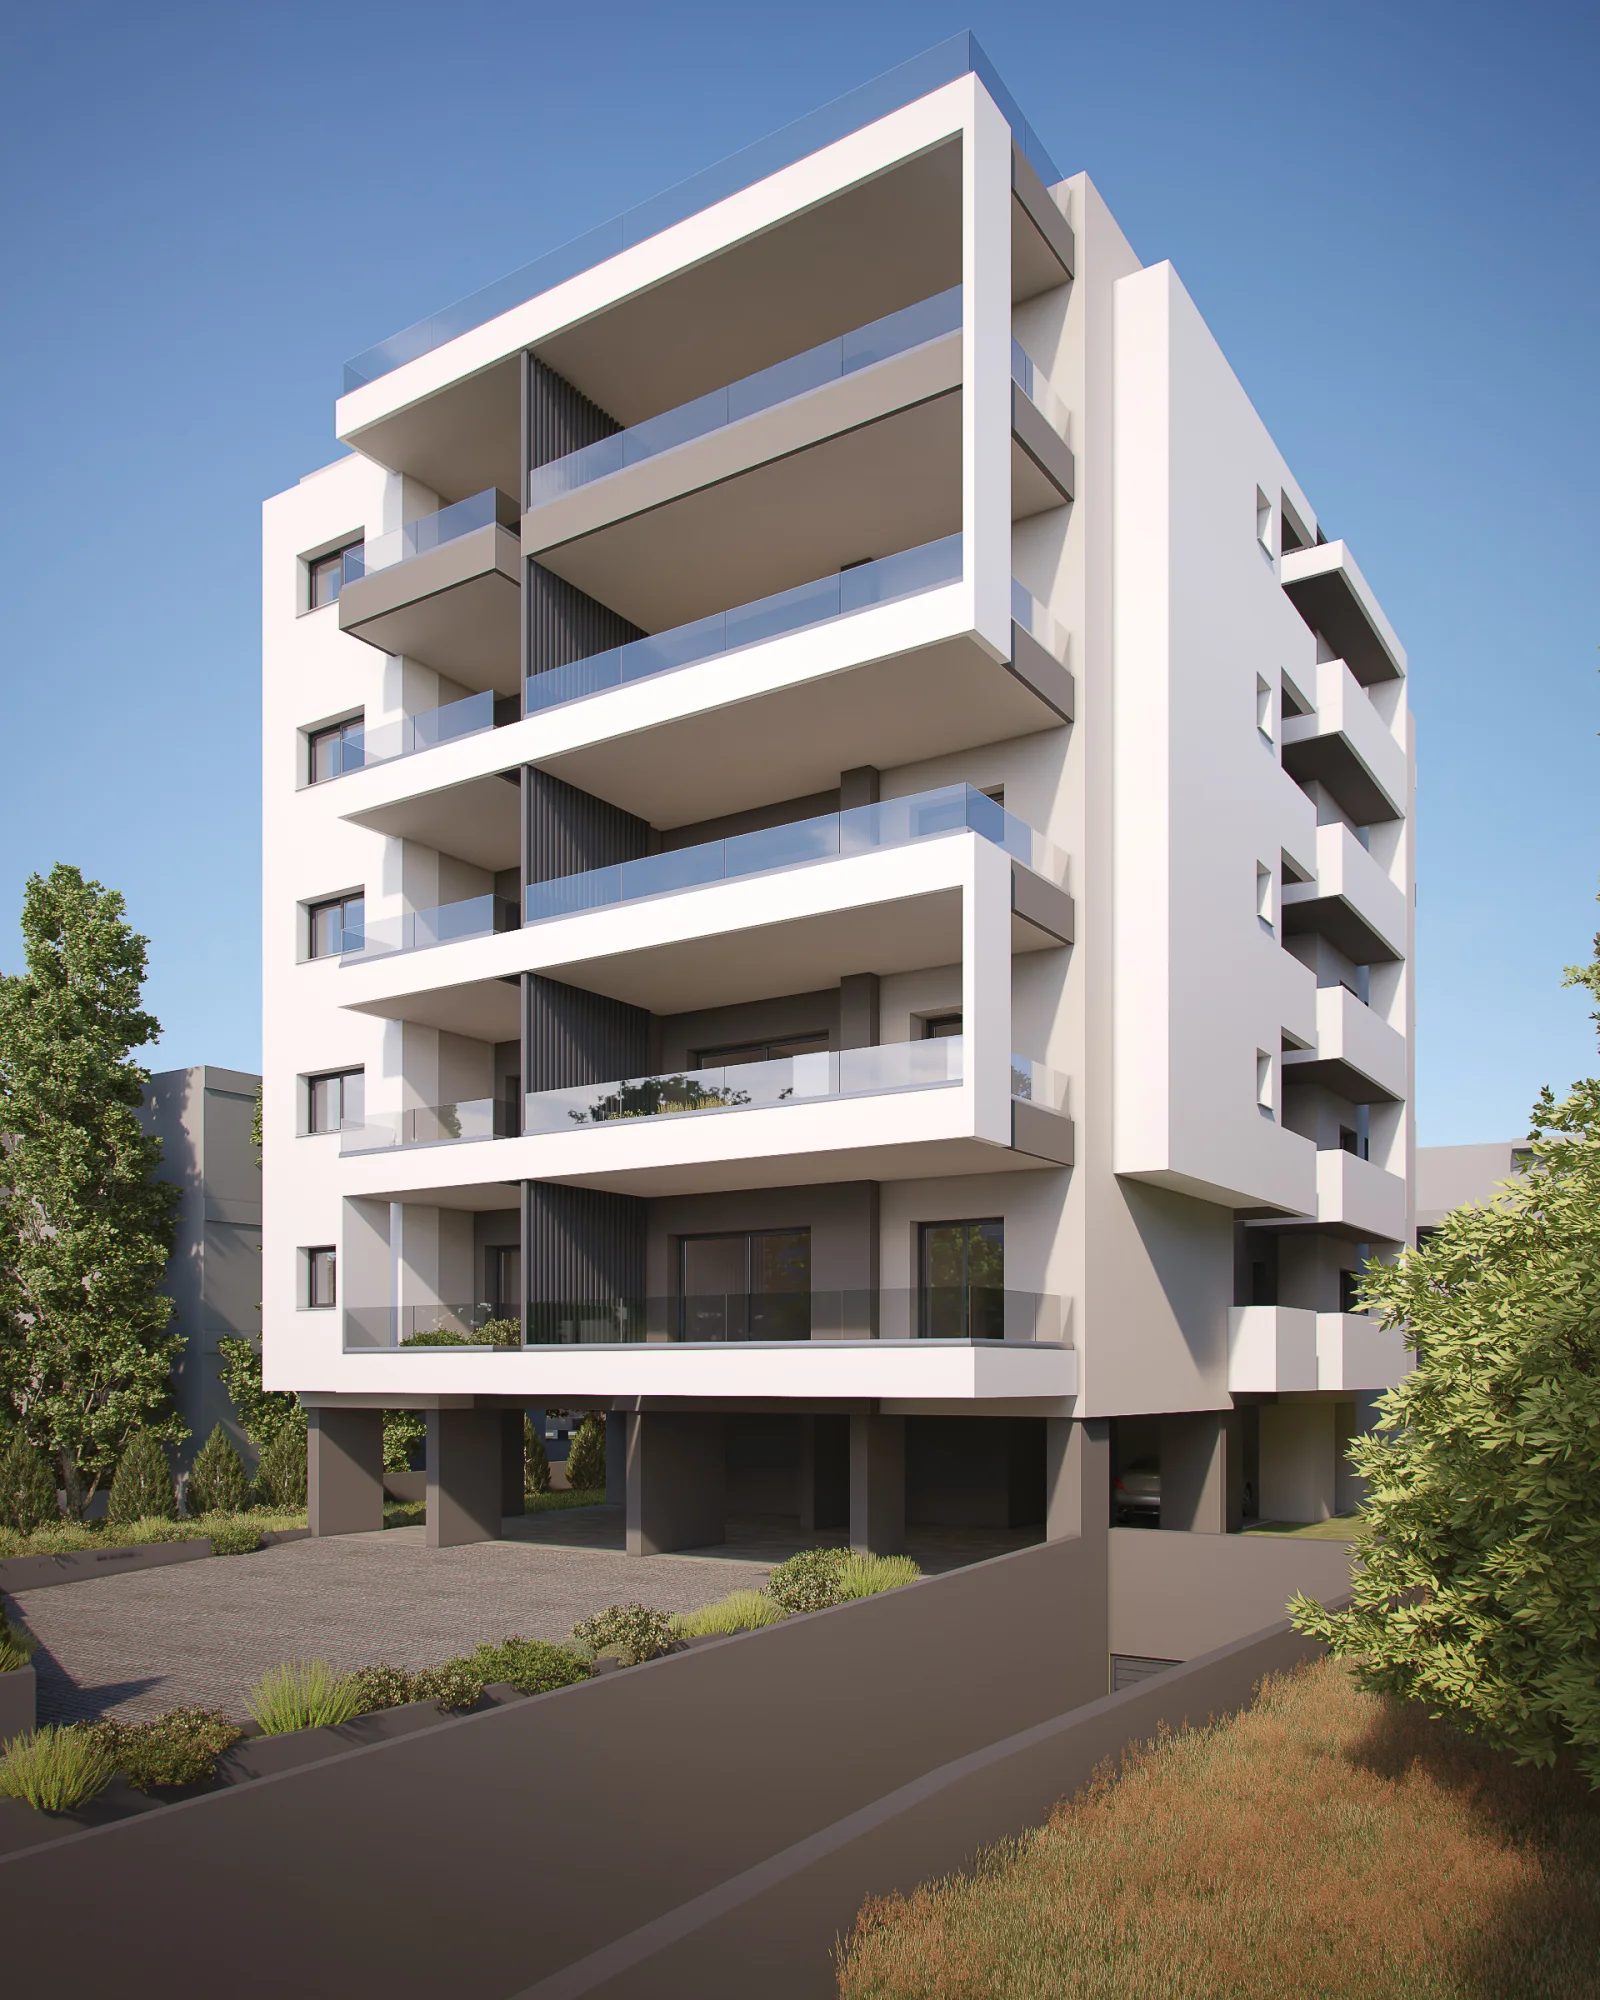
LEADERSHIP
The Brachamiou Project features thoughtfully designed residences, highlighted by the 4th and 5th-floor residences which boast panoramic views and private roof gardens. Spacious layouts, natural light, and energy-efficient technologies — including heat pumps, underfloor heating, and photovoltaic panels — create a refined and comfortable modern living experience.
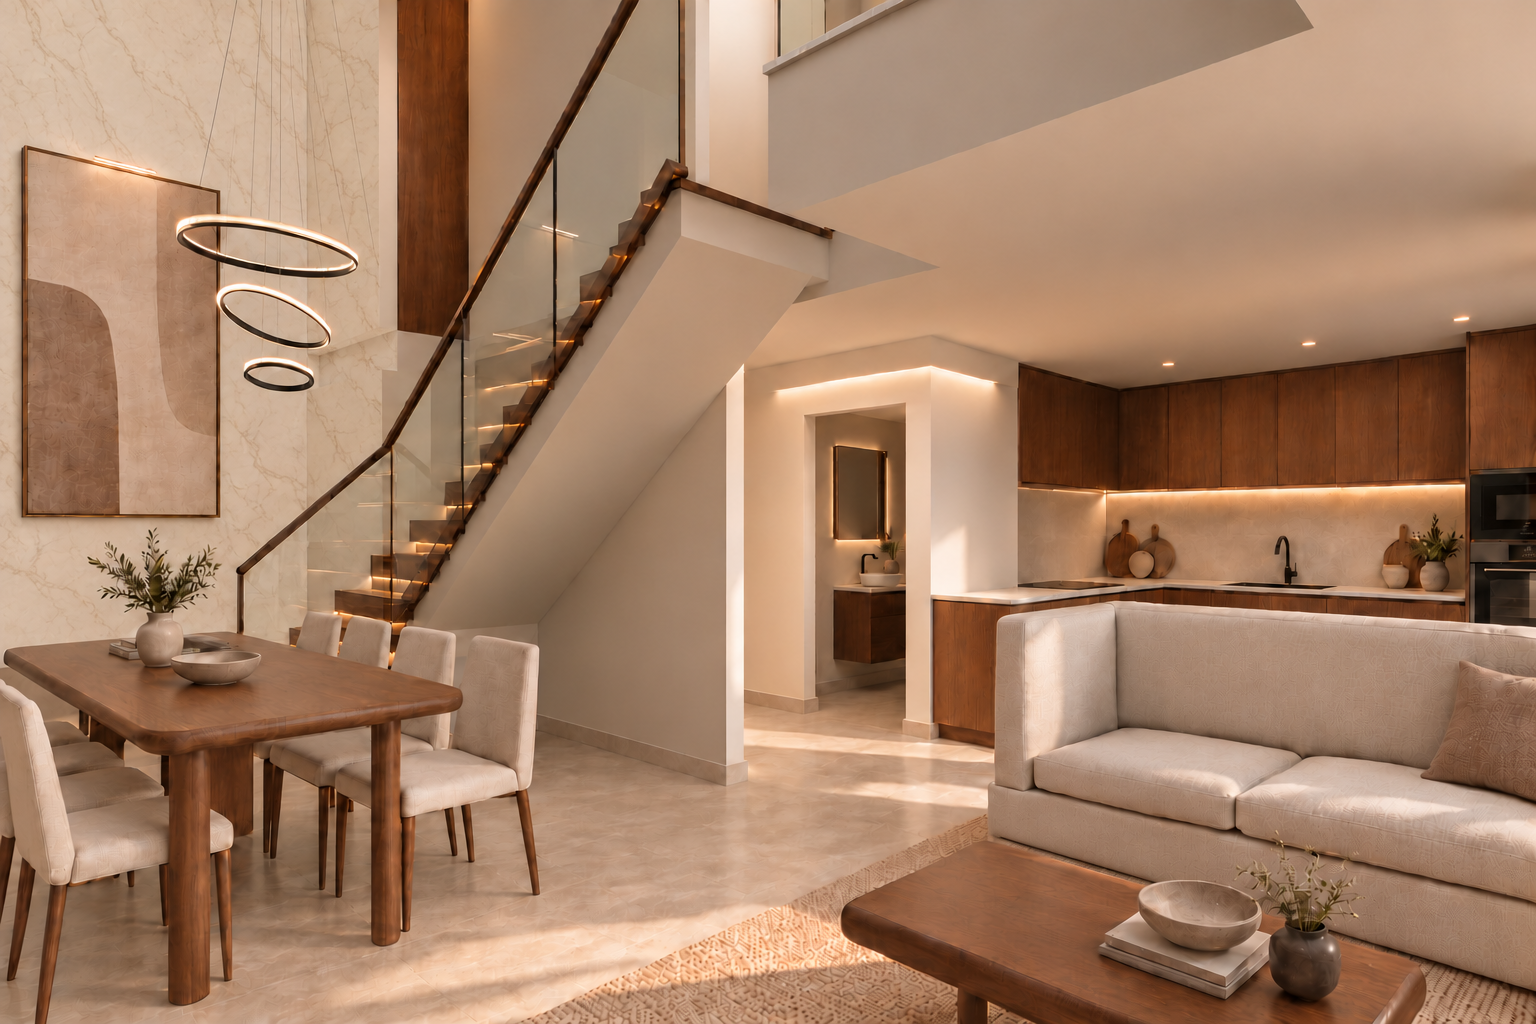
Photo
Full image ↗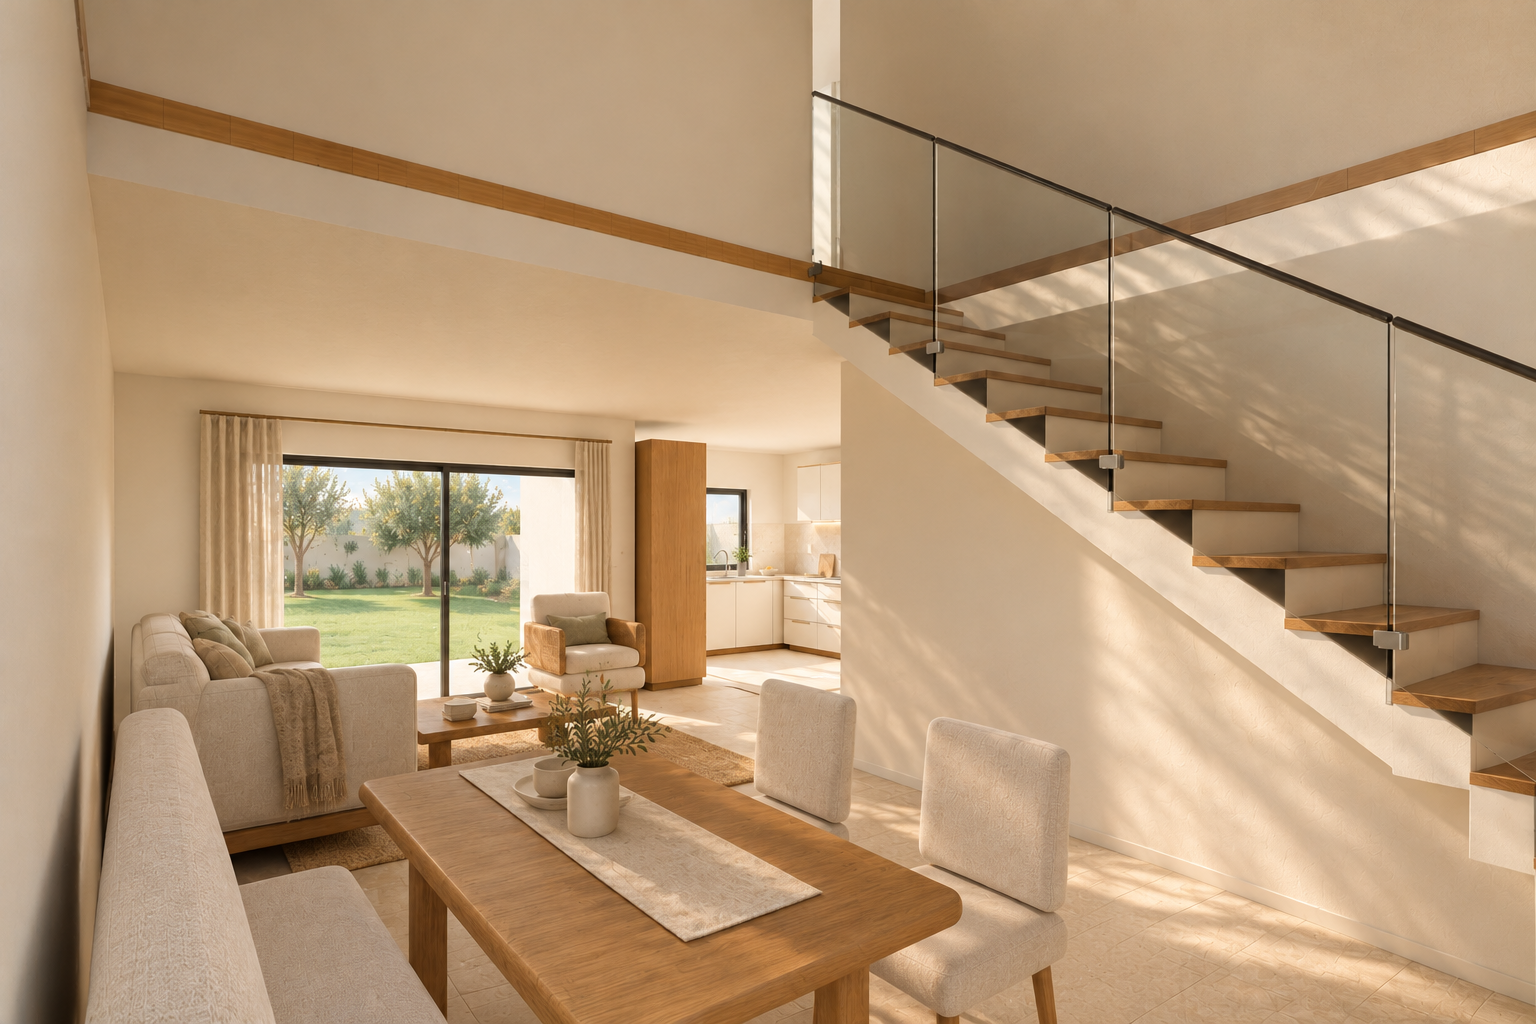
Architectural rendering
Full image ↗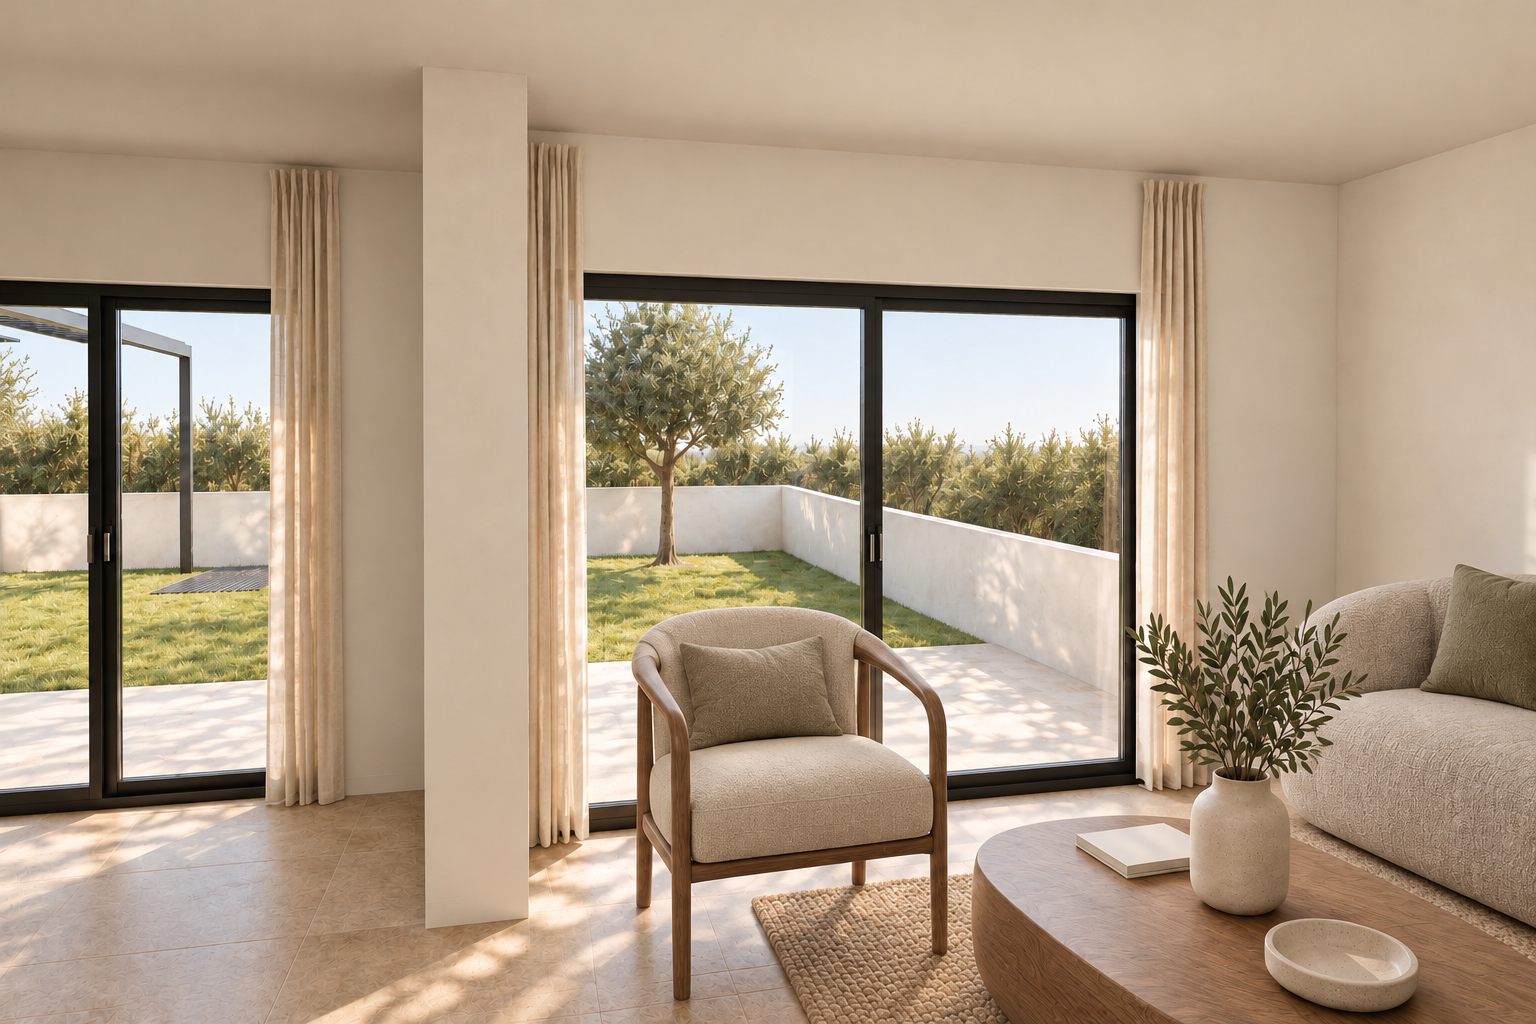
Architectural rendering
Full image ↗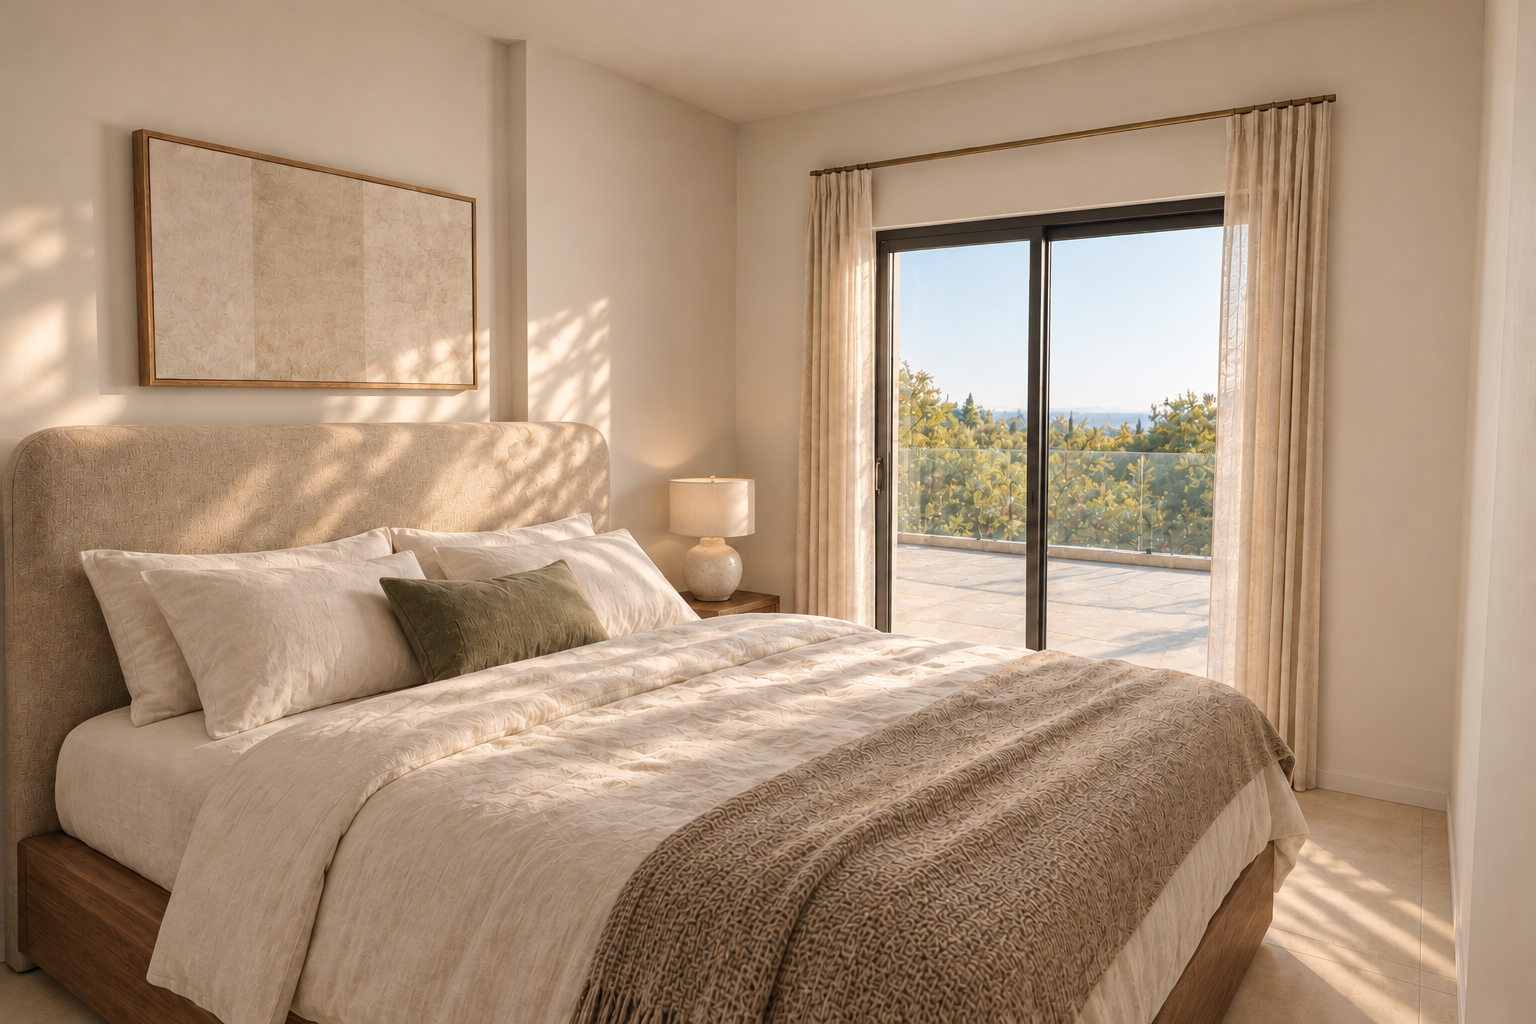
Architectural rendering
Full image ↗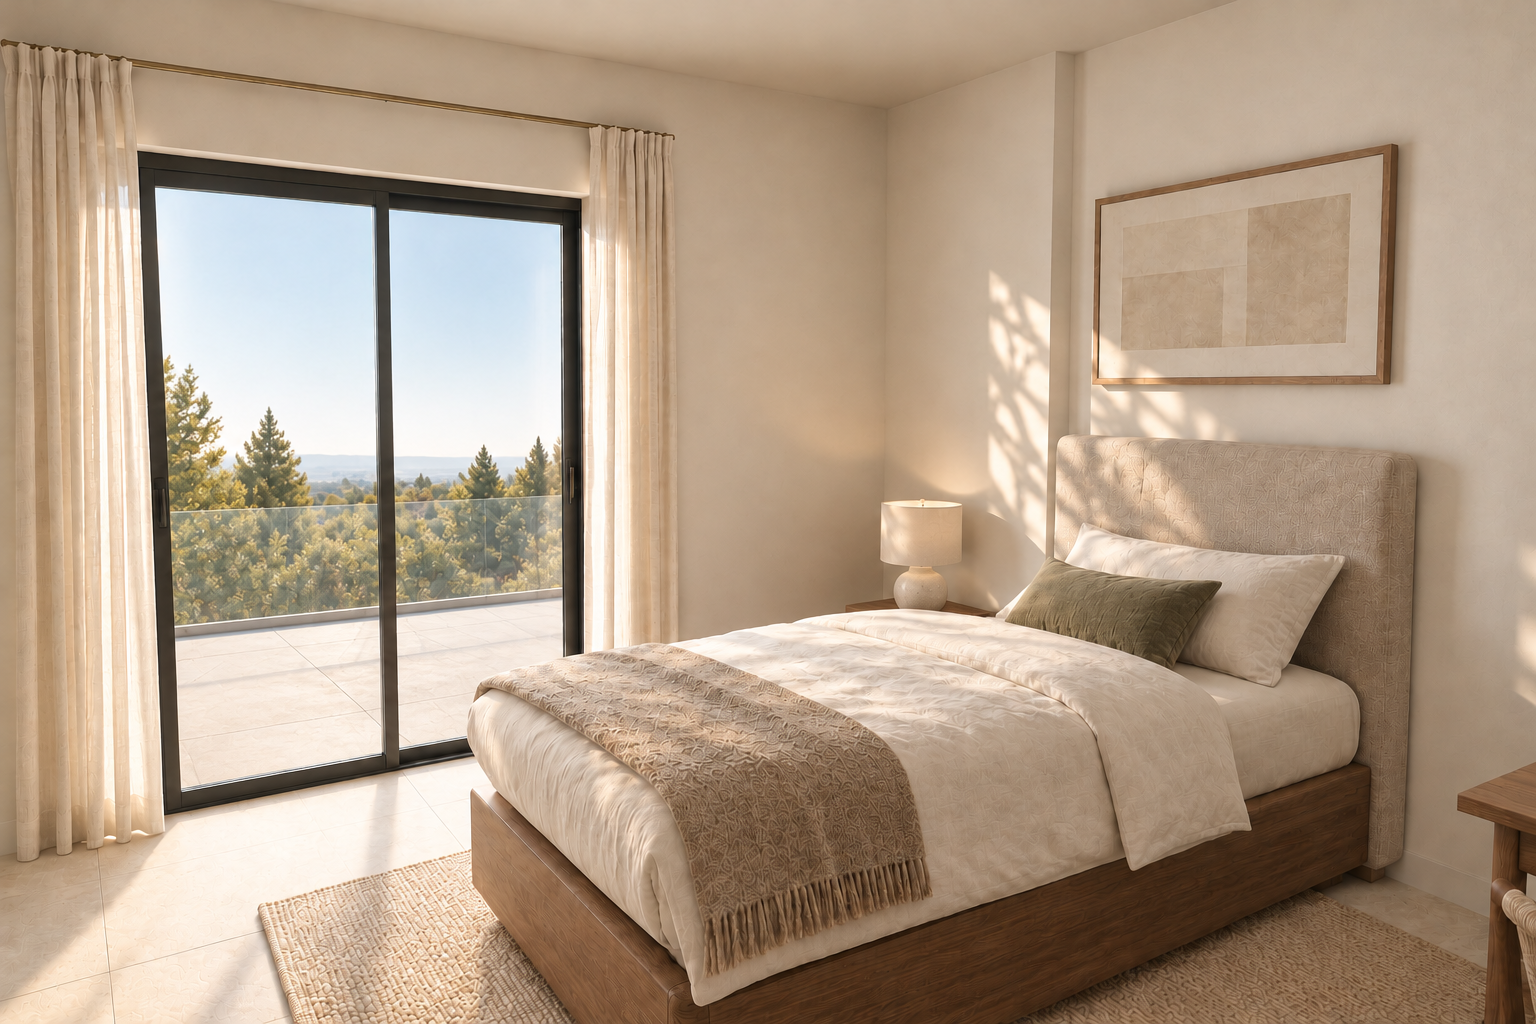
Architectural rendering
Full image ↗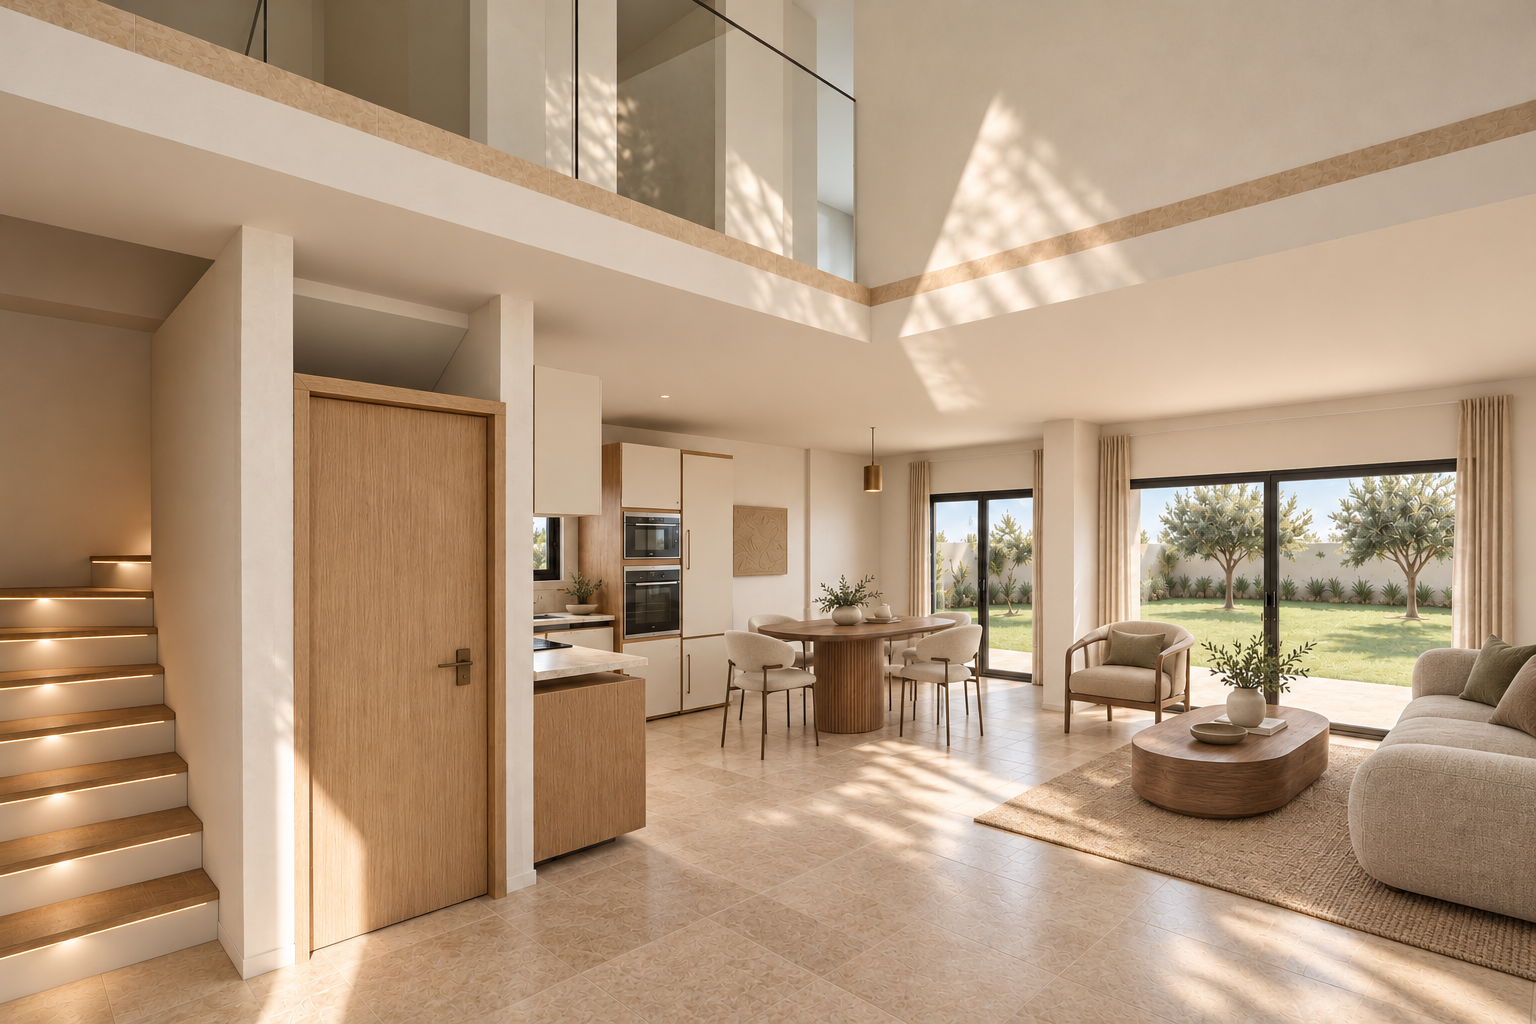
Architectural rendering
Full image ↗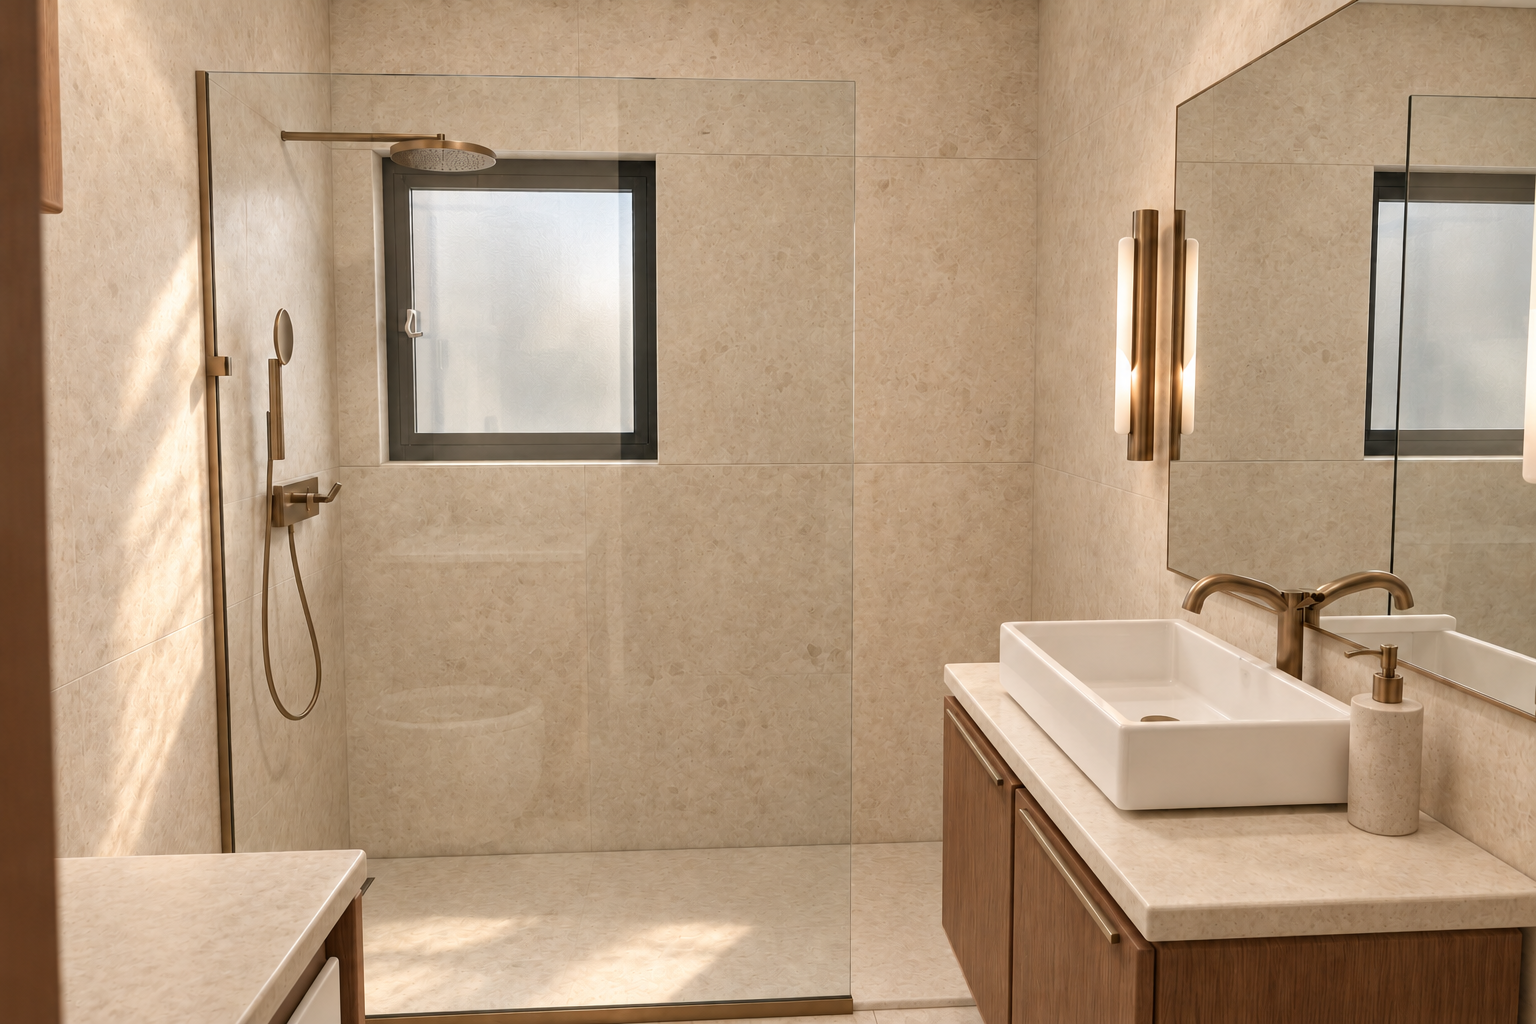
Architectural rendering
Full image ↗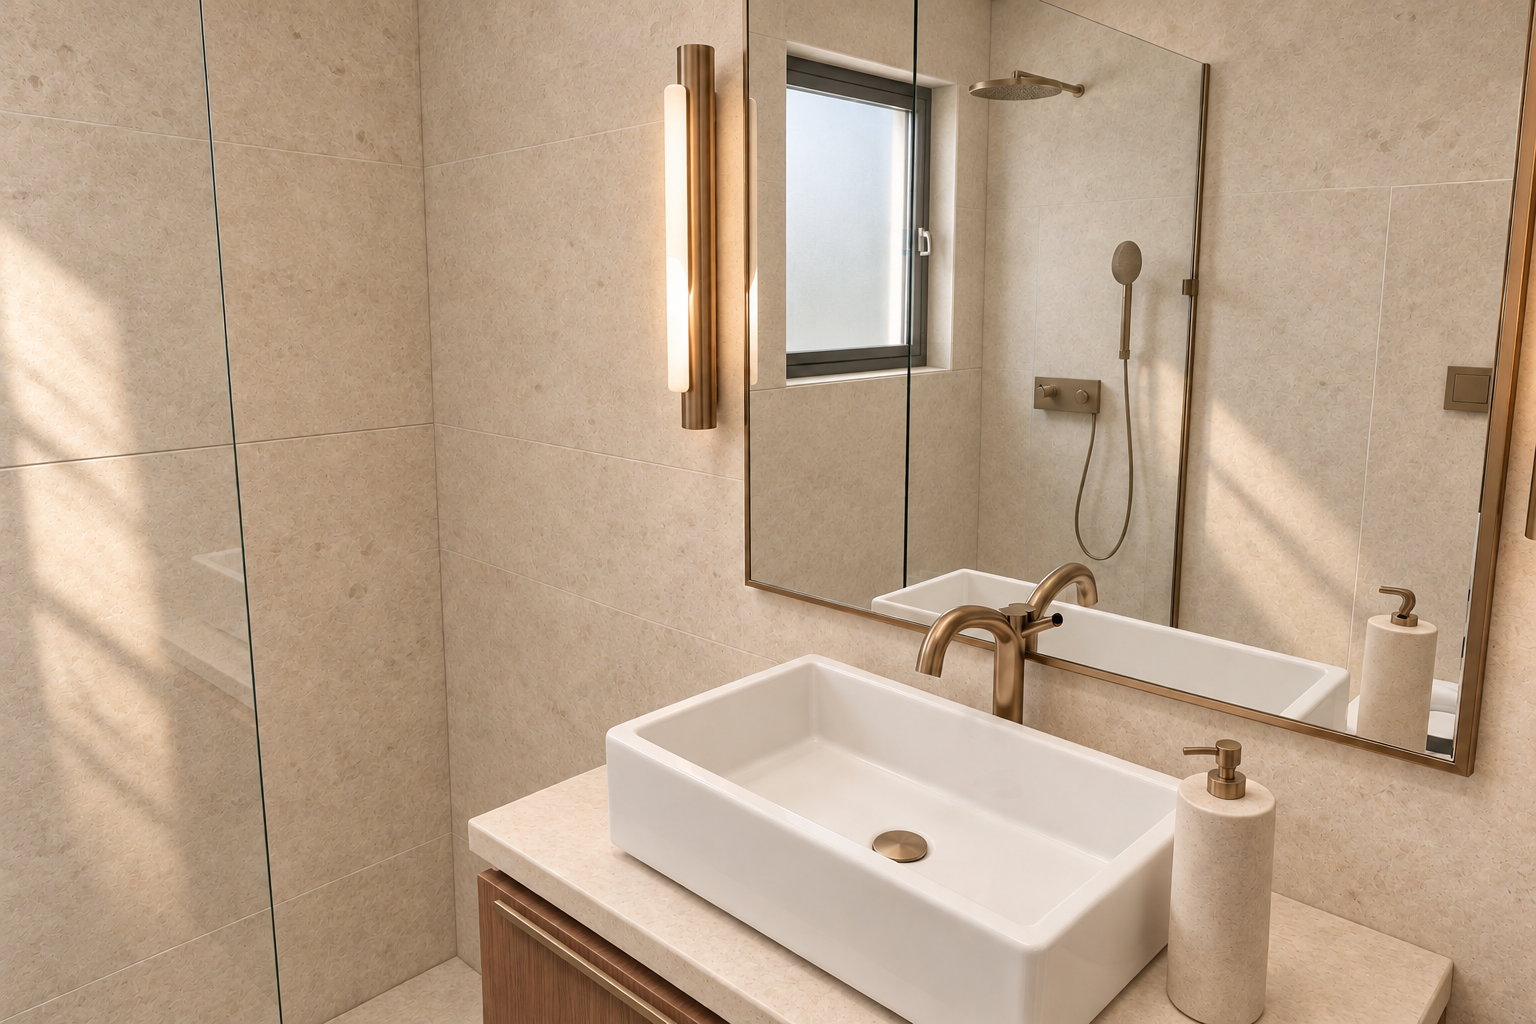
Architectural rendering
Full image ↗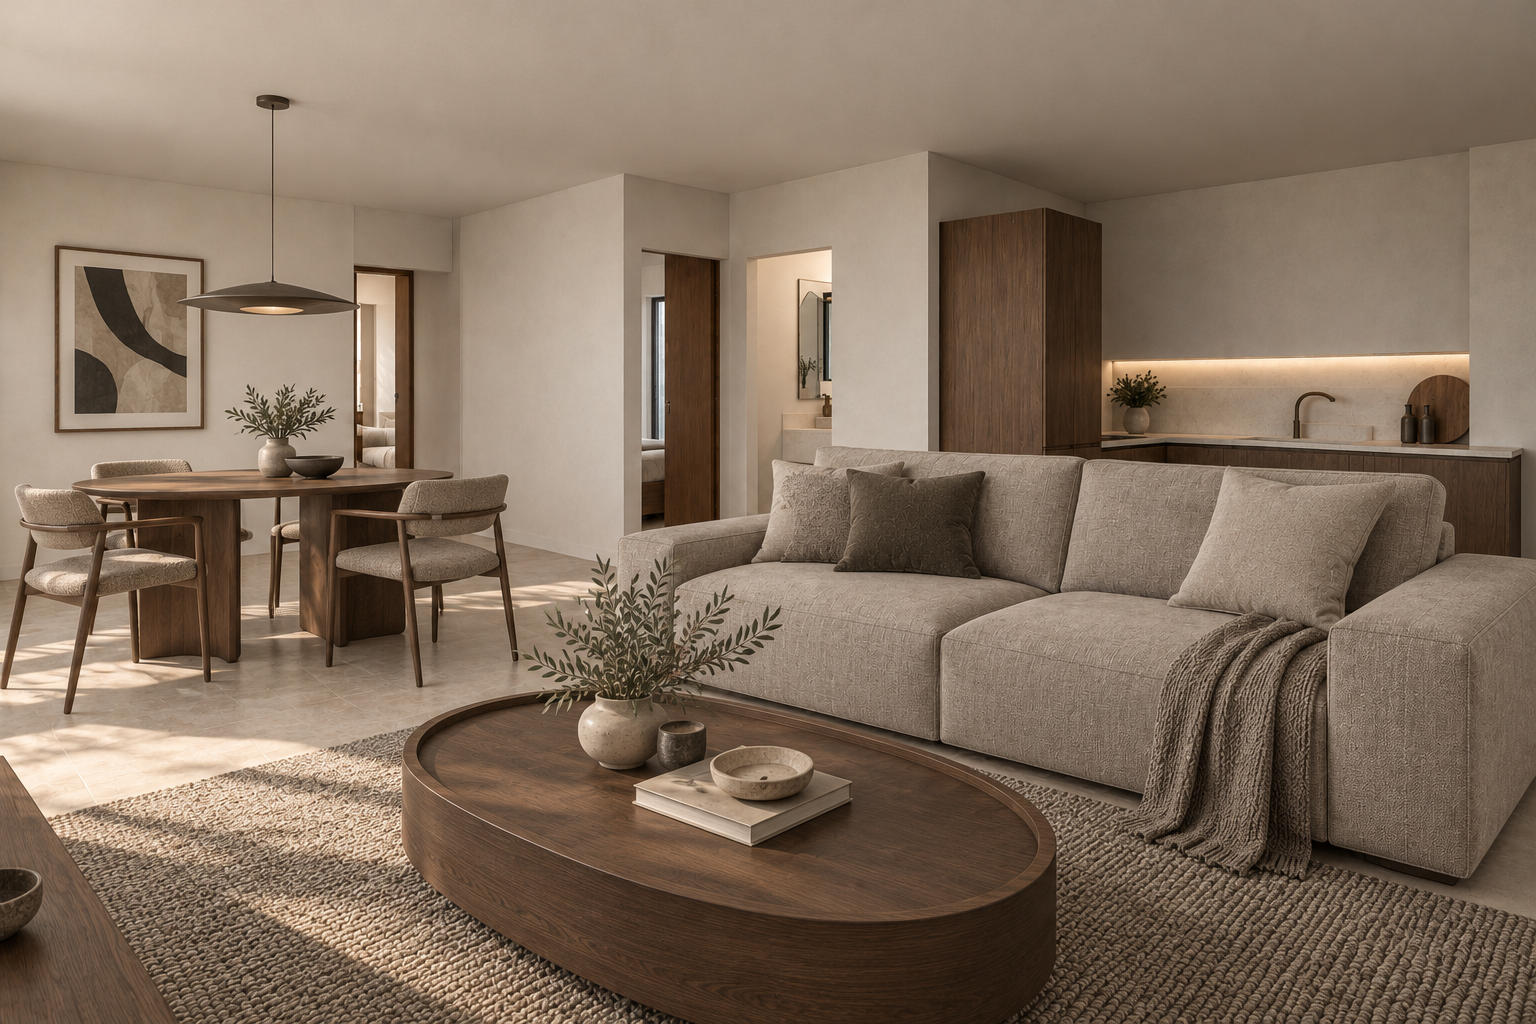
Architectural rendering
Full image ↗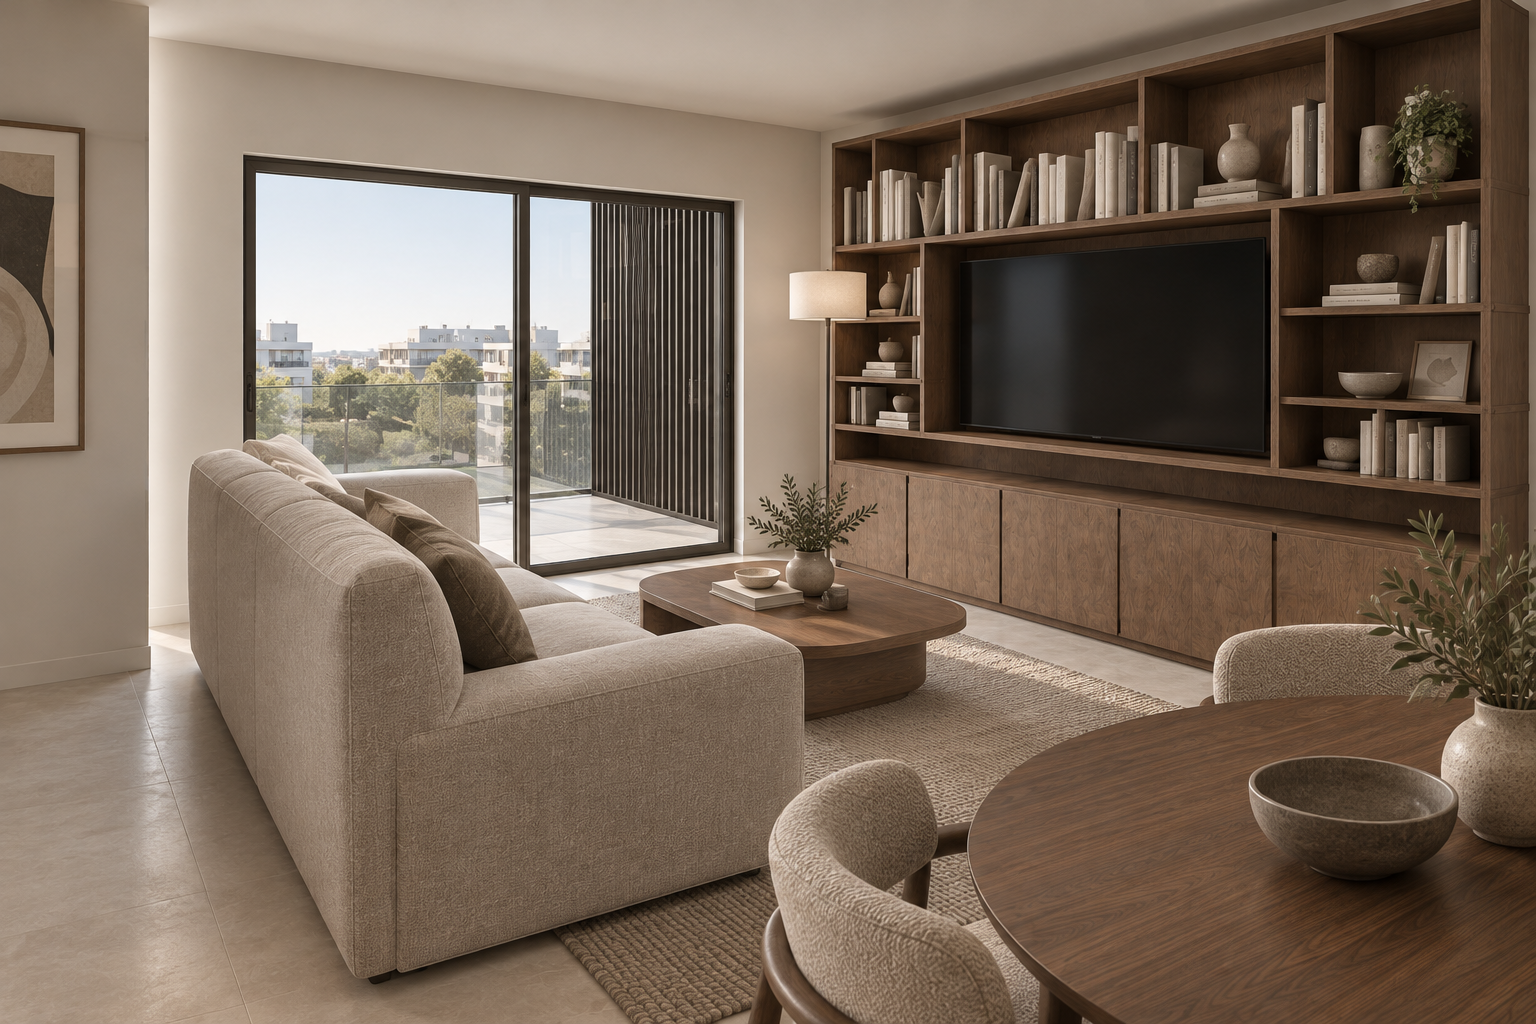
Architectural rendering
Full image ↗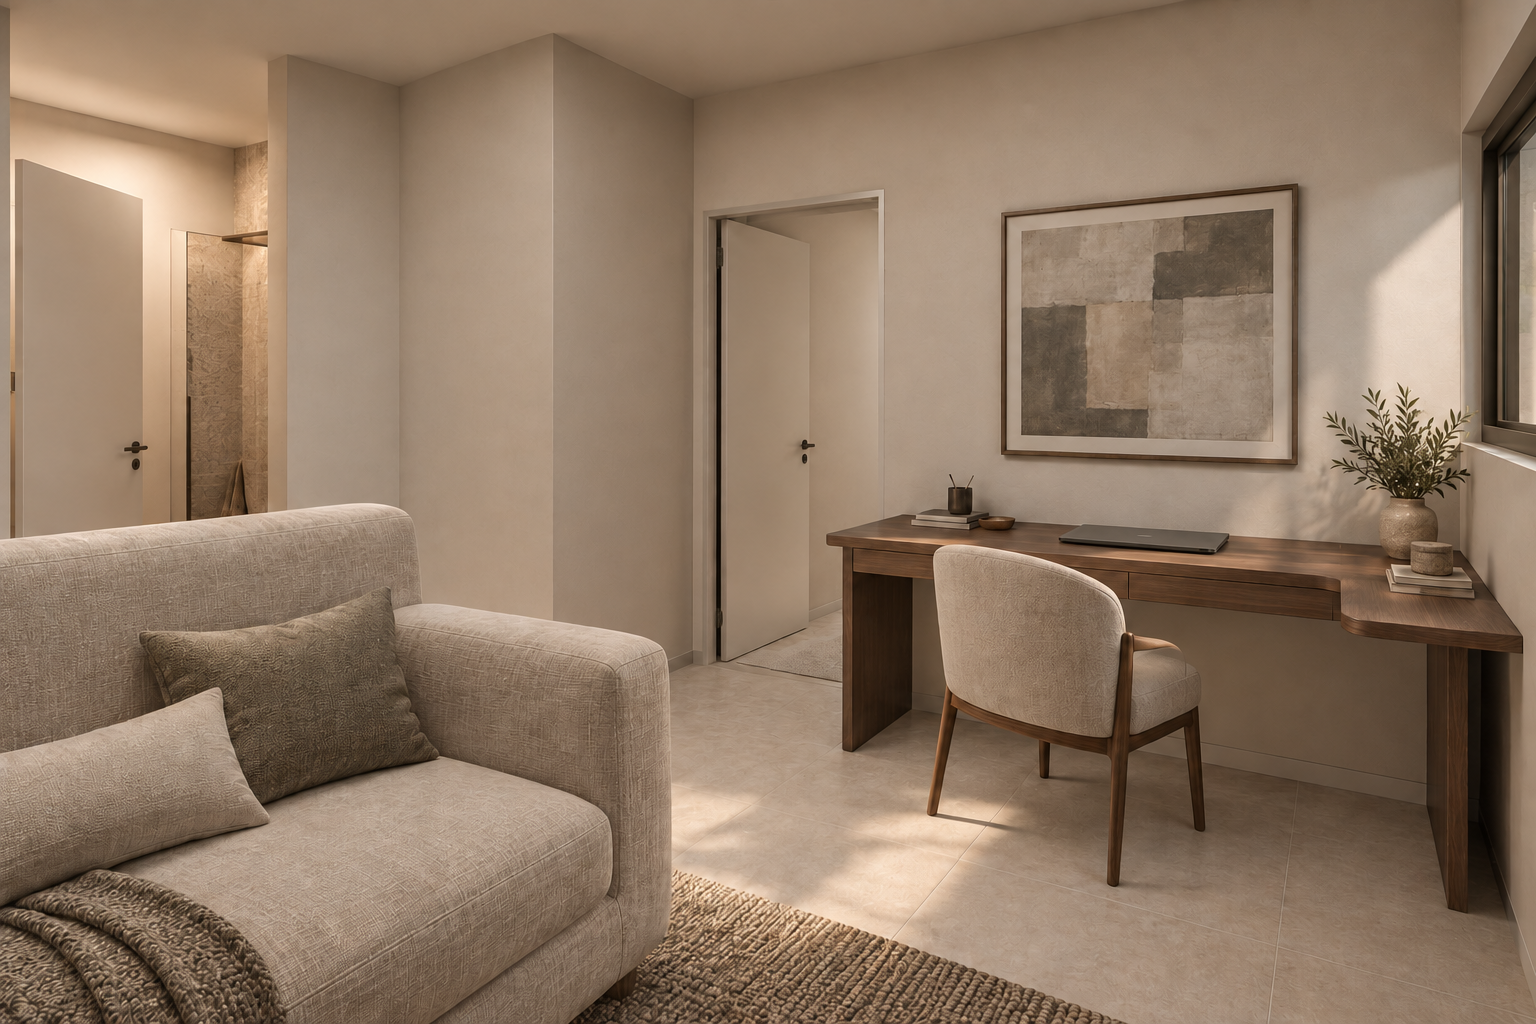
Architectural rendering
Full image ↗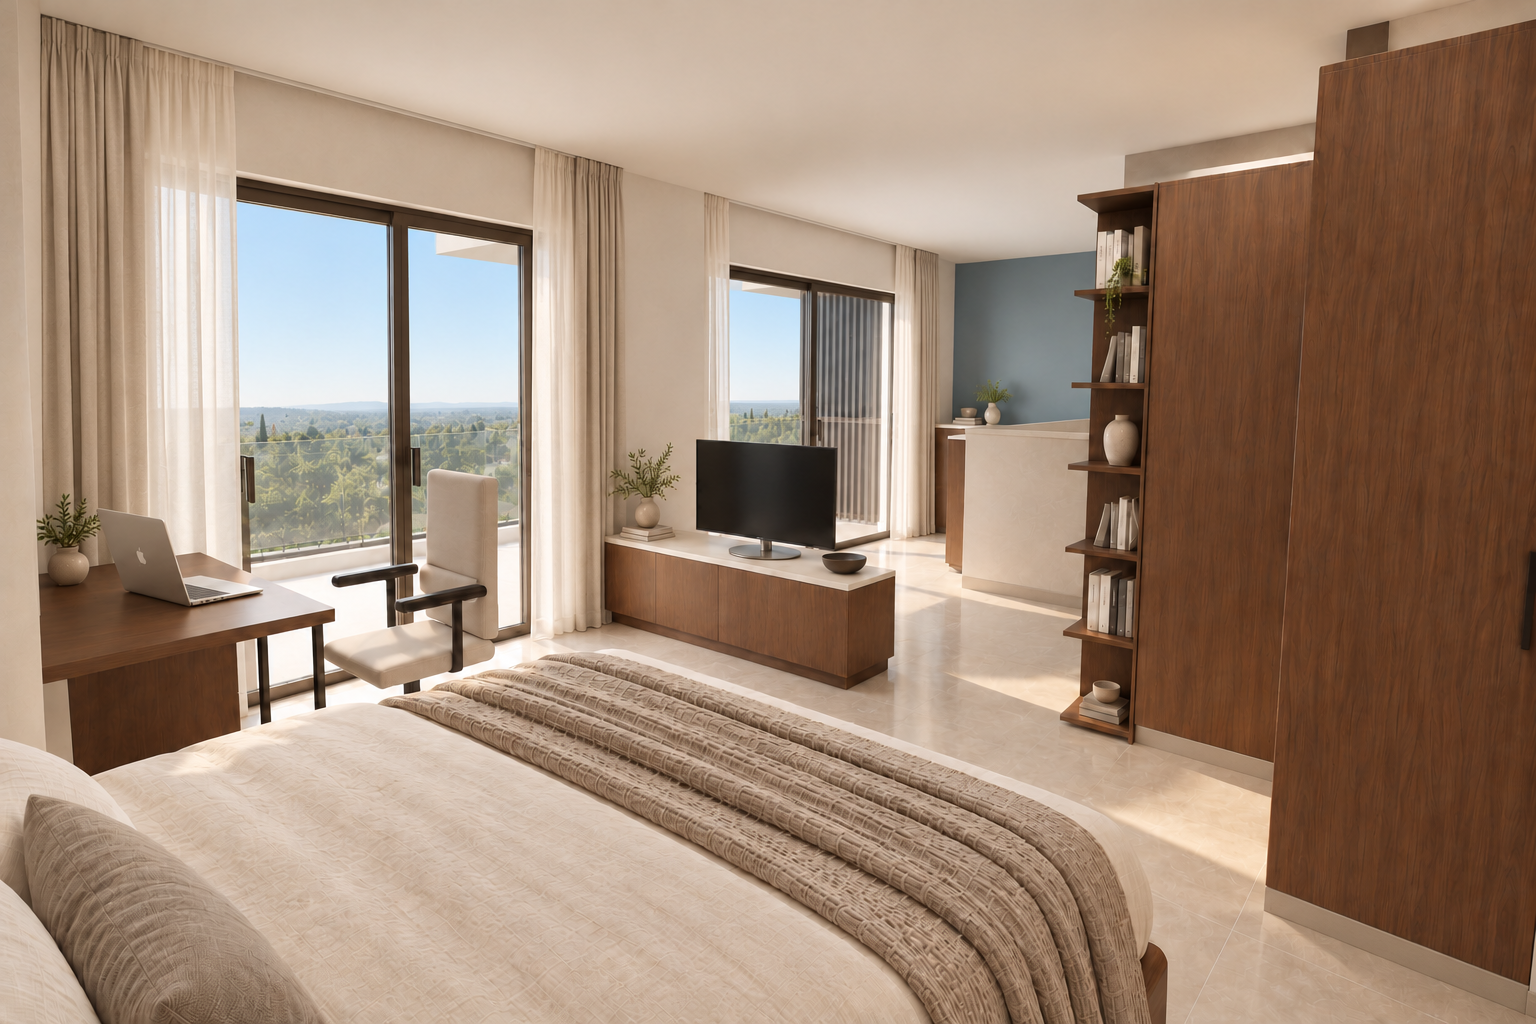
Architectural rendering
Full image ↗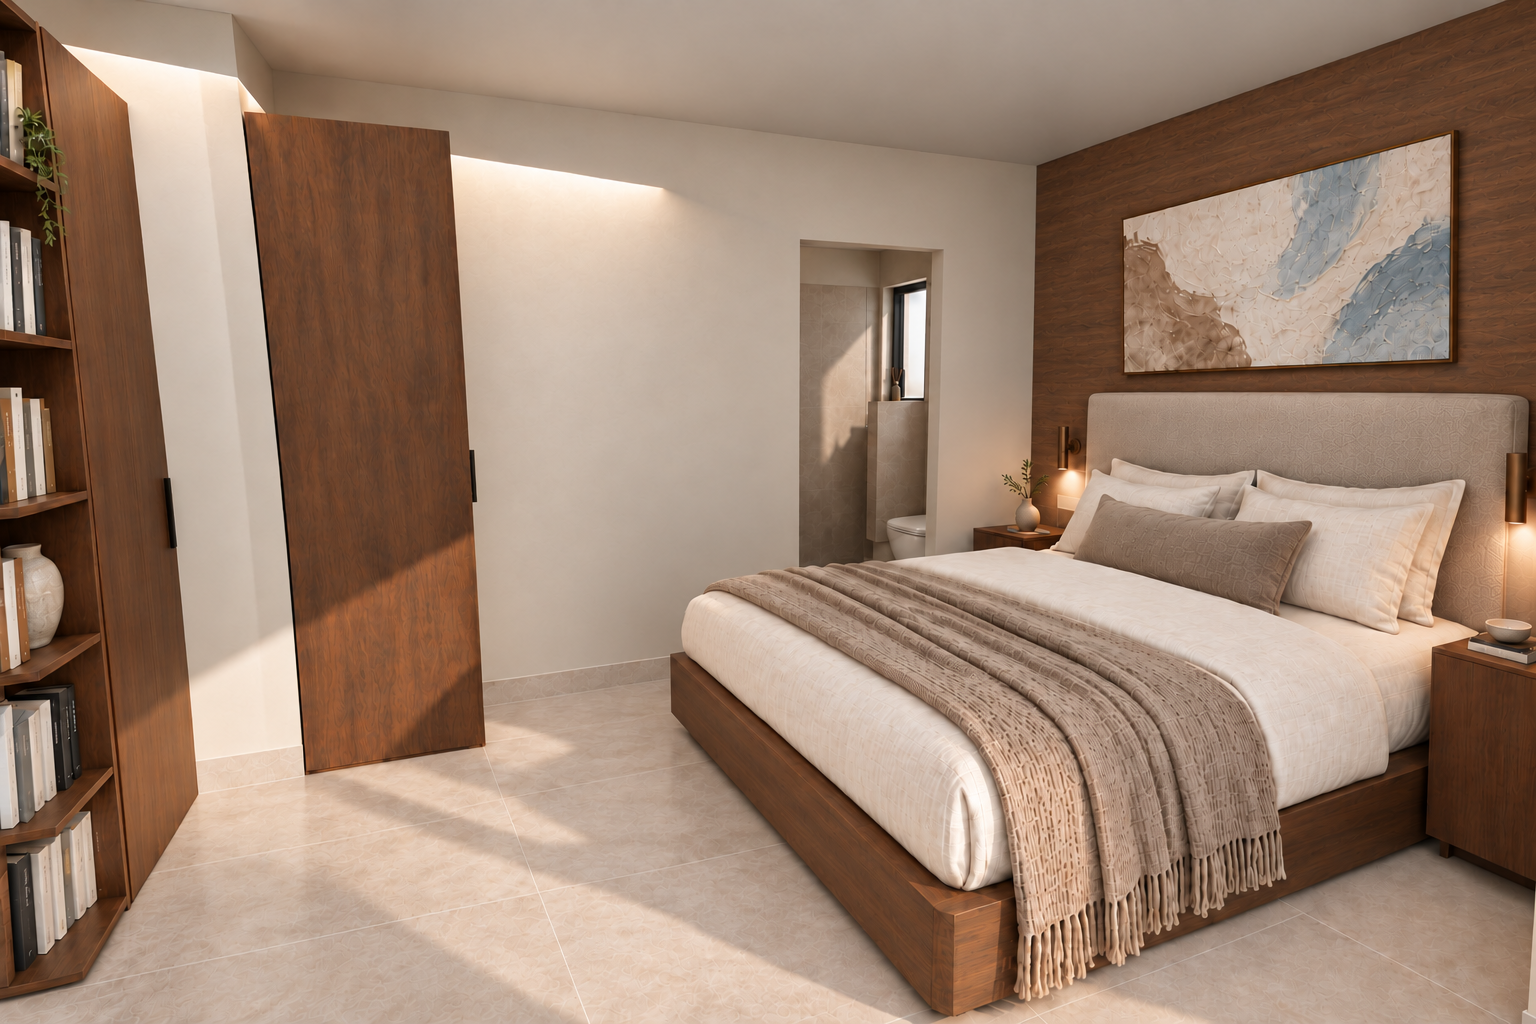
Architectural rendering
Full image ↗Photo
Full image ↗Marousi
The Brachamiou Project features thoughtfully designed residences, highlighted by the 4th and 5th-floor residences which boast panoramic views and private roof gardens. Spacious layouts, natural light, and energy-efficient technologies — including heat pumps, underfloor heating, and photovoltaic panels — create a refined and comfortable modern living experience.
EXALCO ALBIO 225 sliding and ALBIO 109C opening systems, or equivalent systems of comparable quality and technical specifications.
REHAU underfloor heating in all apartments, or an equivalent system of comparable quality and technical specifications.
Reference range: Daikin Altherma 3 M monobloc air-to-water heat pump, or a system of equivalent quality and specifications. The final variant and capacity follow the project design.
Photovoltaic systems are installed in all maisonettes.
Provision for future installation of an alarm system.
Provision for future installation of air-conditioning units.
Solar water heater for domestic hot water.
For domestic hot water. Reference model: Daikin Gas Condensing Combi D2CND024A1A, or equipment of equivalent quality and technical specifications.
10 cm exterior thermal insulation to the building envelope. STO is the usual brand, with Sto EPS K60 TOP31 boards measuring 100 × 60 × 10 cm, or an equivalent system of comparable quality and technical specifications.
All automation and video intercom systems are UniFi by Ubiquiti. Intercom model: G3 Intercom (UA-G3-Intercom). Equipment of equivalent quality and specifications may be used.
UniFi Intercom Viewer (UA-Intercom-Viewer) indoor display by Ubiquiti, or equivalent equipment of comparable quality and technical specifications.
Two options: kitchen furniture and wardrobes by German brand Nolte, or made-to-order construction.
Reference brand: Candia Ceramica. Italian-origin porcelain tiles in 60 × 120 and 120 × 120 cm formats. The final range and colour follow the project design.
THE LOCATION
8 Brachamiou Street, Marousi ↗
The project is located at 8 Brachamiou Street in Marousi. It enjoys a prime location just minutes from top destinations such as The Mall Athens, Golden Hall, Athens Medical Center, and Holmes Place, offering effortless access to premier shopping, healthcare, and wellness.
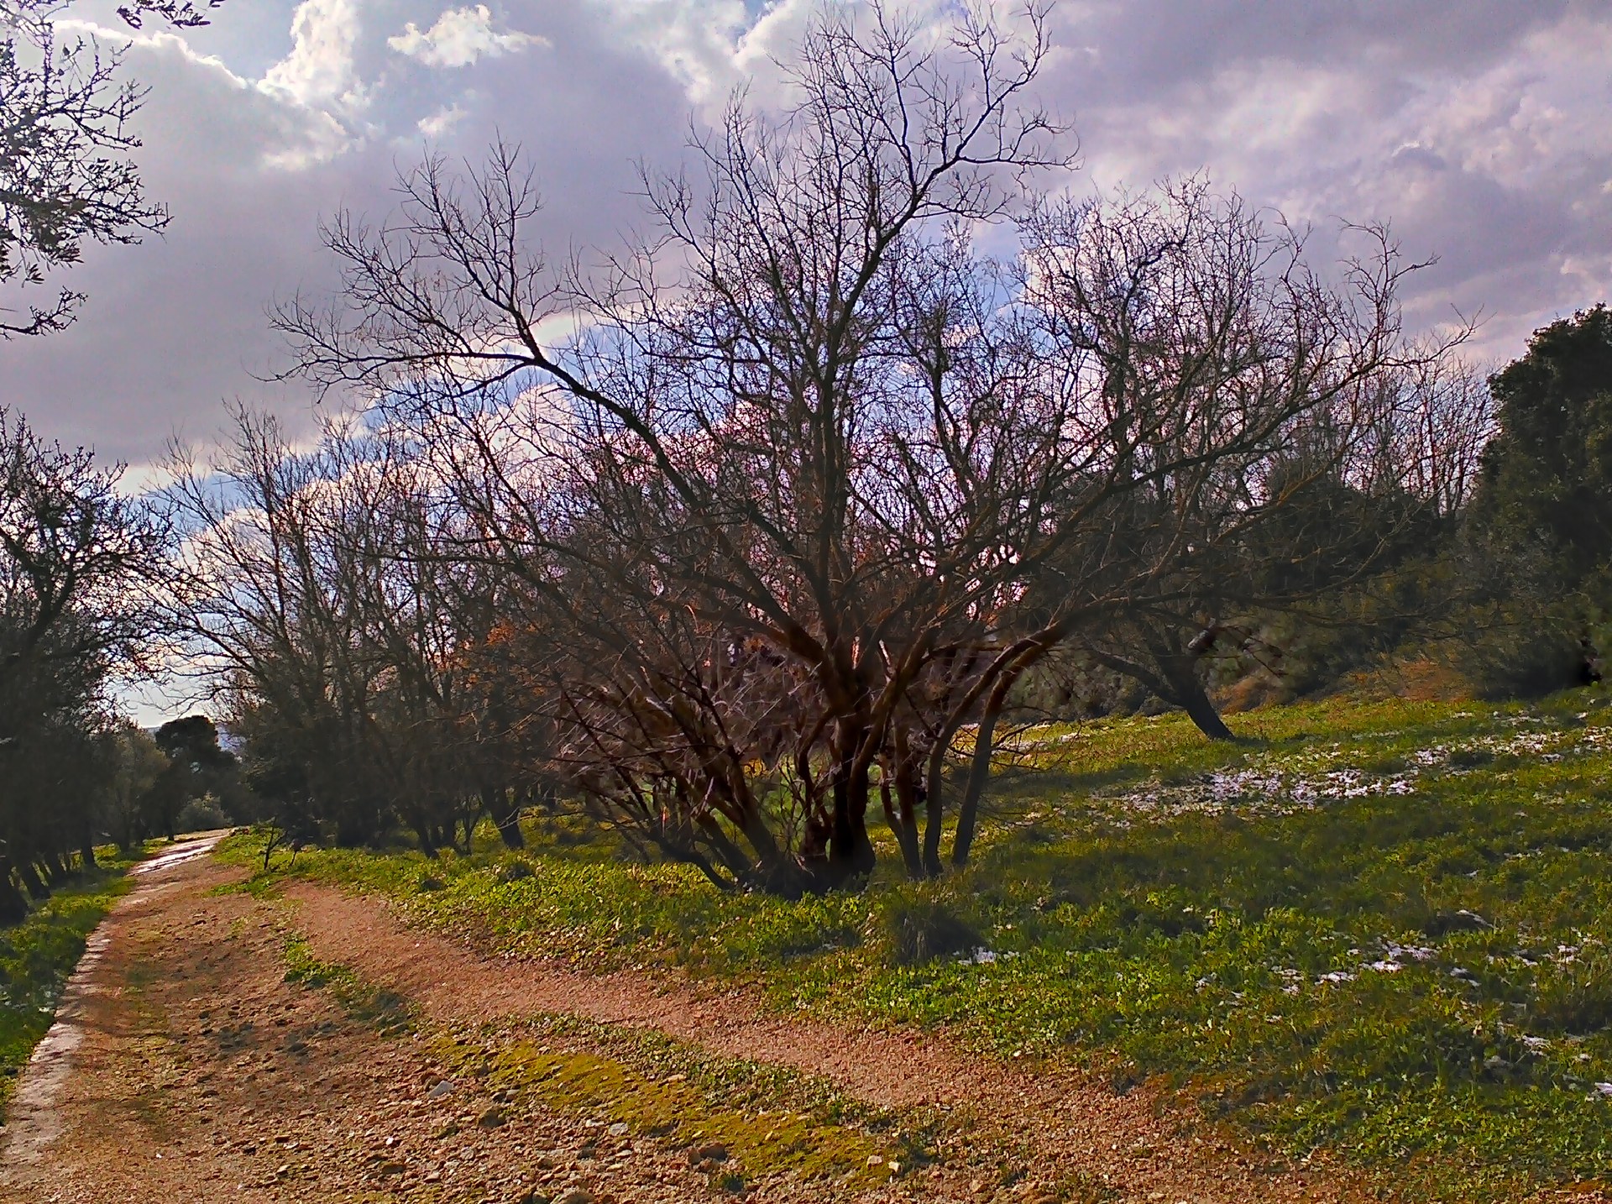
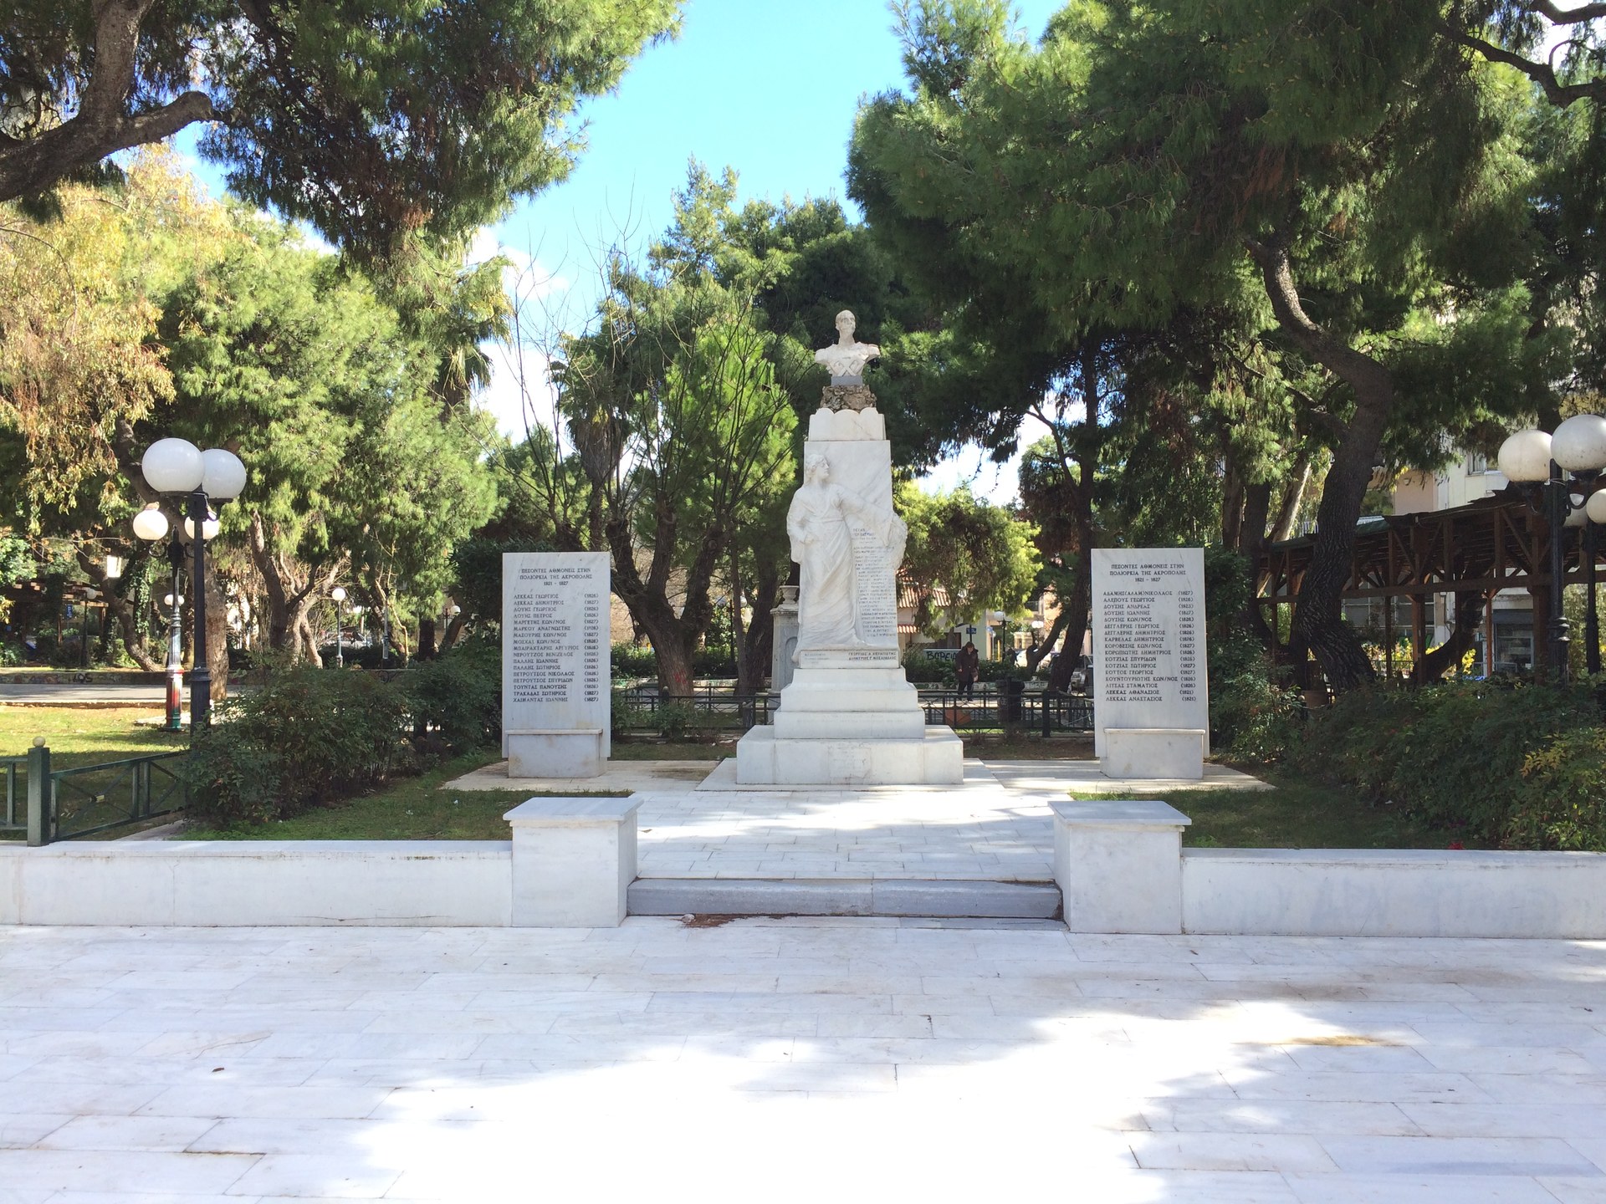
Straight-line distances from the property. Actual routes may differ.
Homes from400.000 €
| Code | Type | Floor | Bedrooms | Bathrooms | WC | Area m² | Extras | Availability | Plans | Presentation |
|---|---|---|---|---|---|---|---|---|---|---|
| ΙΑ-1 | Maisonette | Ground – 1st floor | 2 | 1 | 1 | 94.06 |
| Reserved | ||
| ΙΑ-2 | Maisonette | Ground – 1st floor | 2 | 1 | 1 | 99.56 |
| Available | ||
| A1 | Apartment | 1st floor | 1 | — | — | 57.32 | — | Sold | ||
| A2 | Apartment | 1st floor | 2 | 2 | — | 89.2 |
| Available | ||
| B1 | Apartment | 2nd floor | 2 | 1 | — | 61.35 |
| Sold | ||
| B2 | Apartment | 2nd floor | 2 | — | — | 67.52 | — | Sold | ||
| B3 | Apartment | 2nd floor | 2 | — | — | 78.1 | — | Sold | ||
| B4 | Apartment | 2nd floor | 2 | 1 | — | 64.57 |
| Sold | ||
| Γ1 | Apartment | 3rd floor | 1 | 1 | — | 61.35 |
| Sold | ||
| Γ2 | Apartment | 3rd floor | 2 | — | — | 67.52 | — | Sold | ||
| Γ3 | Apartment | 3rd floor | 2 | 1 | 1 | 78.1 |
| Reserved | ||
| Γ4 | Apartment | 3rd floor | 2 | — | — | 64.57 | — | Sold | ||
| ΔΕ-1 | Maisonette | 4th – 5th floor | 2 | 1 | 1 | 98.71 |
| Sold | ||
| ΔΕ-2 | Maisonette | 4th – 5th floor | 3 | 3 | 0 | 115.17 |
| Available | ||
| ΔΕ-3 | Maisonette | 4th – 5th floor | 3 | 3 | — | 133.49 |
| Reserved | ||
| ΔΕ-4 | Maisonette | 4th – 5th floor | 3 | 1 | 1 | 103.71 |
| Available |
—: Information has not been provided.
26 sq m studio with natural ventilation and daylight
—: Information has not been provided.
28 sq m studio with natural ventilation and daylight
—: Information has not been provided.
A floor plan has not been uploaded for this residence yet.
—: Information has not been provided.
—: Information has not been provided.
A floor plan has not been uploaded for this residence yet.
—: Information has not been provided.
A floor plan has not been uploaded for this residence yet.
—: Information has not been provided.
A floor plan has not been uploaded for this residence yet.
—: Information has not been provided.
A floor plan has not been uploaded for this residence yet.
—: Information has not been provided.
A floor plan has not been uploaded for this residence yet.
—: Information has not been provided.
A floor plan has not been uploaded for this residence yet.
—: Information has not been provided.
A floor plan has not been uploaded for this residence yet.
—: Information has not been provided.
A floor plan has not been uploaded for this residence yet.
—: Information has not been provided.
A floor plan has not been uploaded for this residence yet.
—: Information has not been provided.
35 sq m studio with natural ventilation and daylight
—: Information has not been provided.
A floor plan has not been uploaded for this residence yet.
—: Information has not been provided.
21.50 sq m studio with natural ventilation and daylight